OpenHomePlan

Plan your house on your own computer.

Rooms, walls, stairs, roof, wiring and plumbing, finishes and costs, in 2D and 3D. Free and open source. No account, no cloud, no tracking: your house stays a file on your disk, with its full history.

For owners and self-builders at the idea stage, and for the architects and engineers they work with. Concept-level only: your architect and engineers sign the real project.

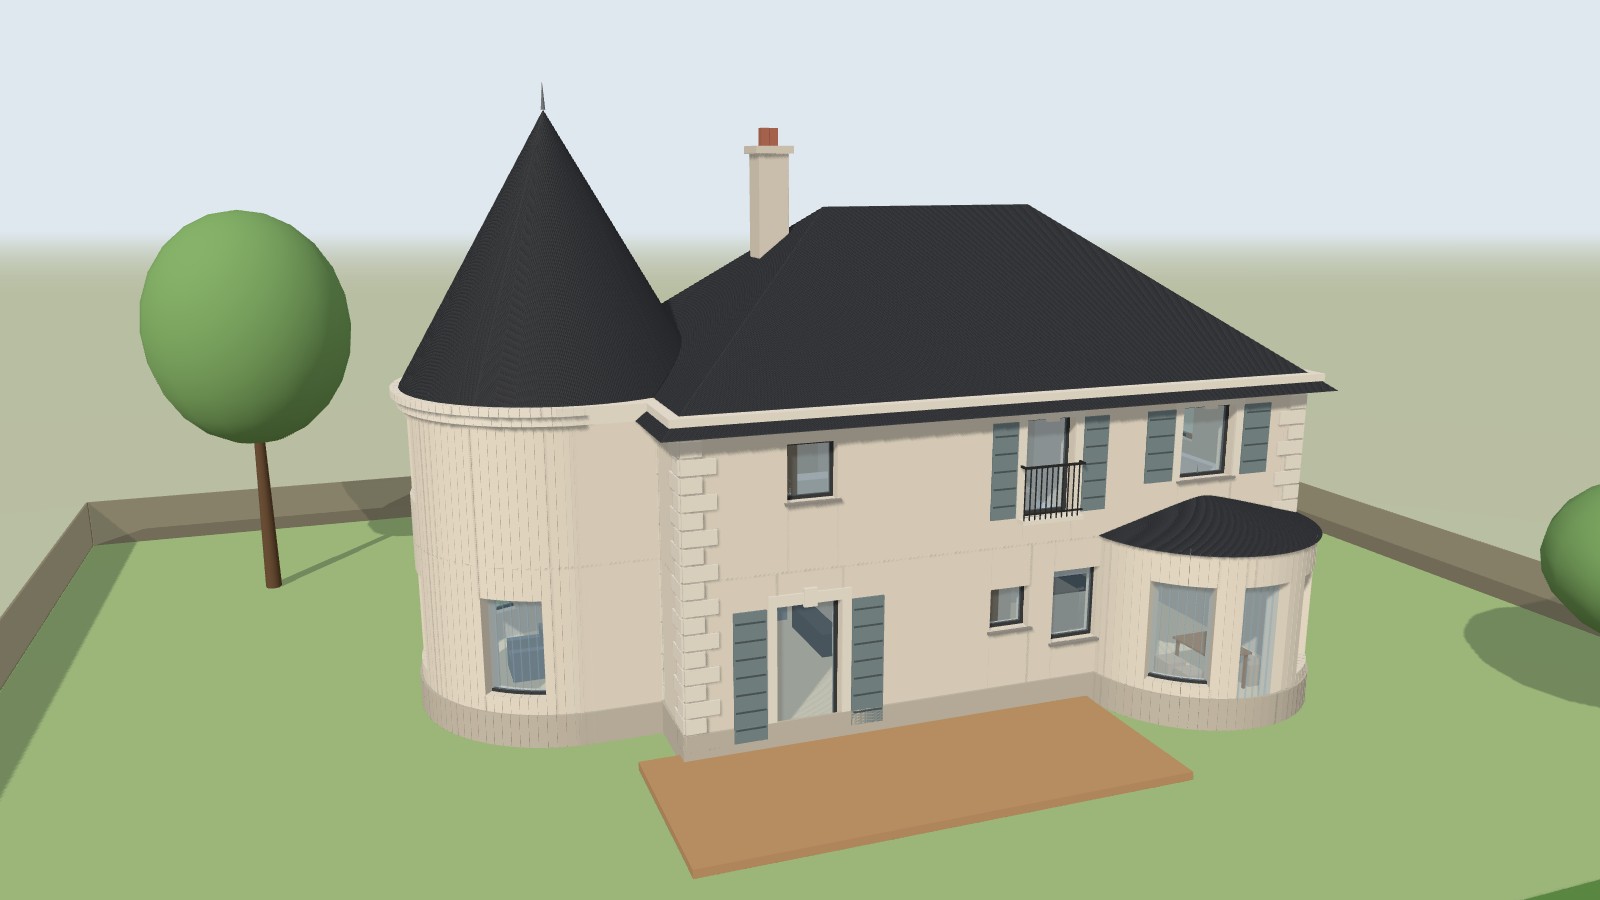
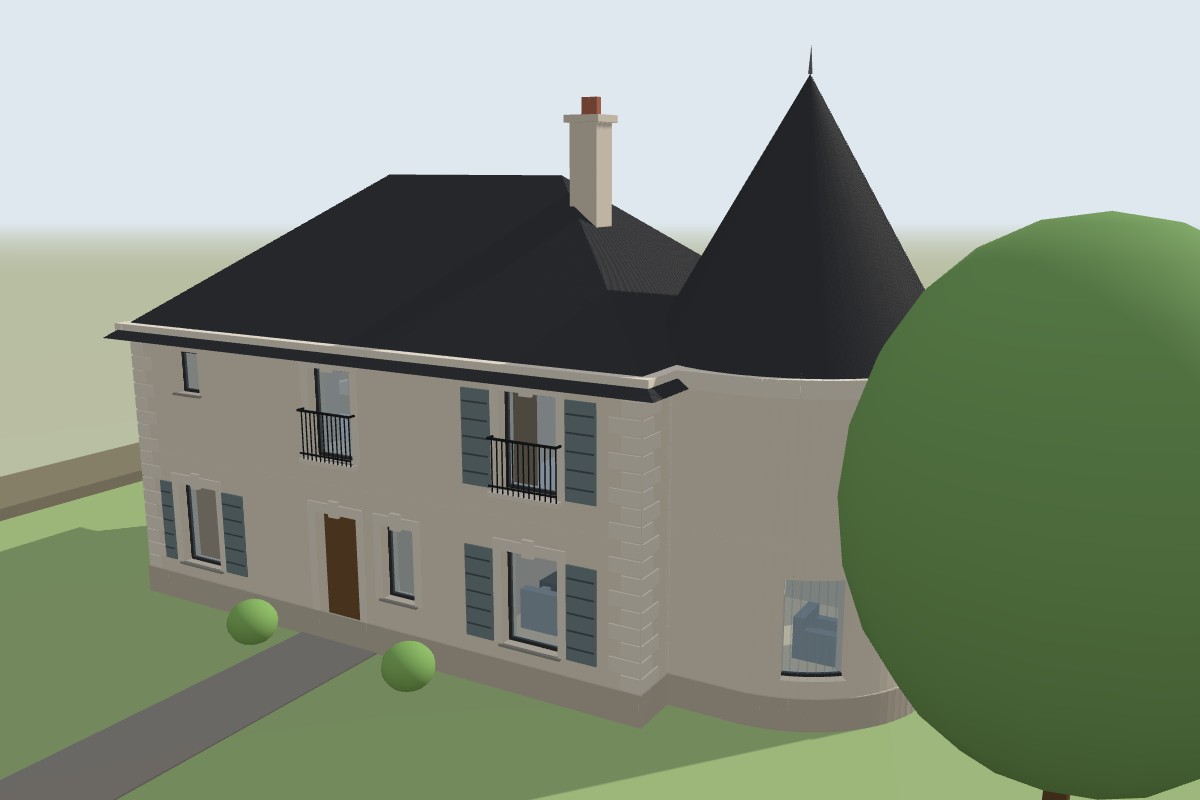
3D model of a small manor with a round tower and a half-round dining bay
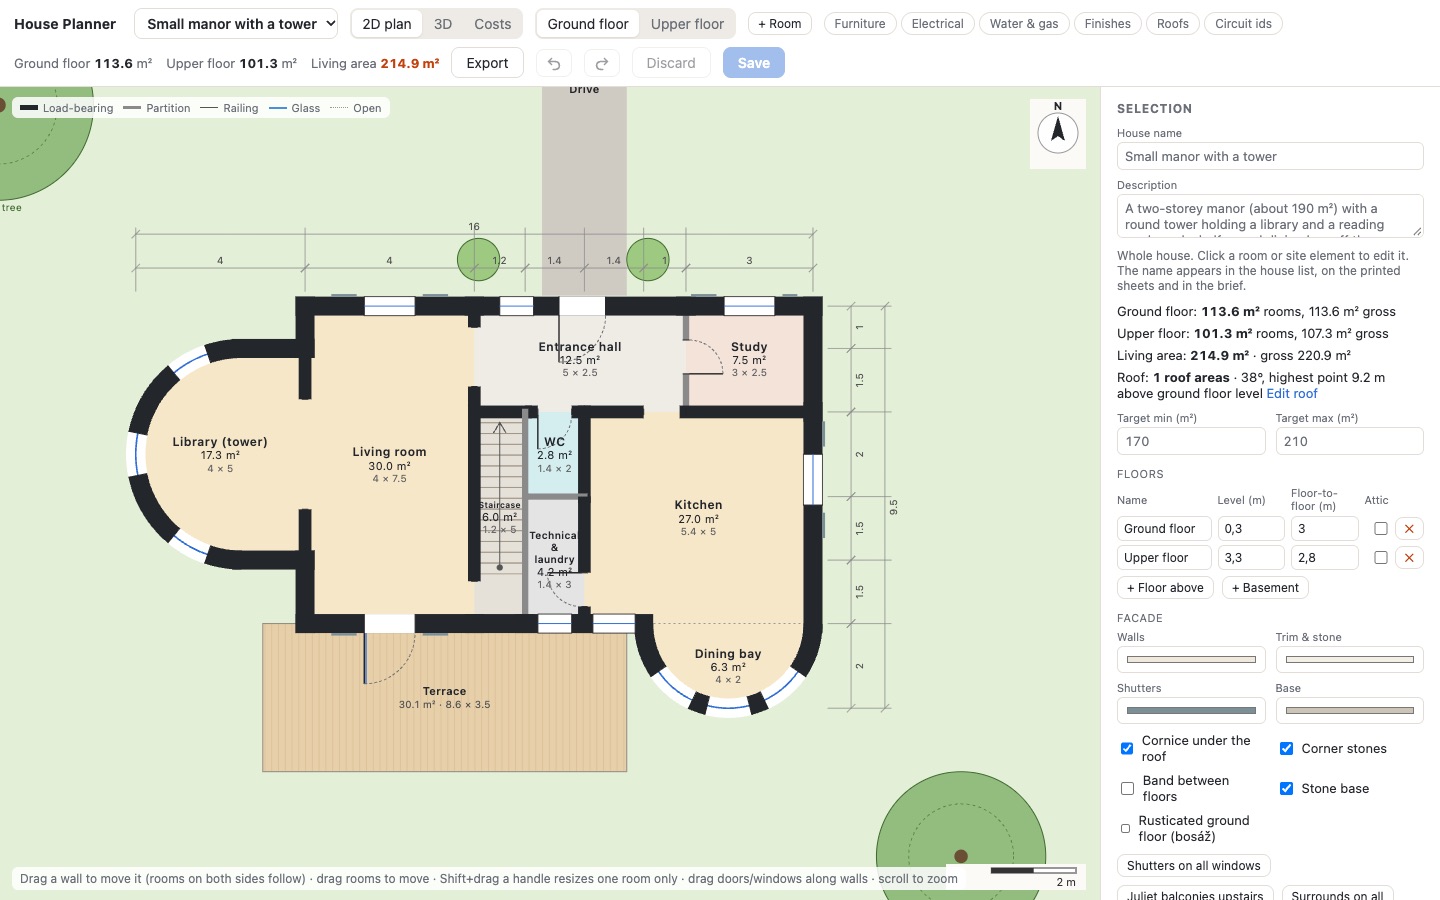
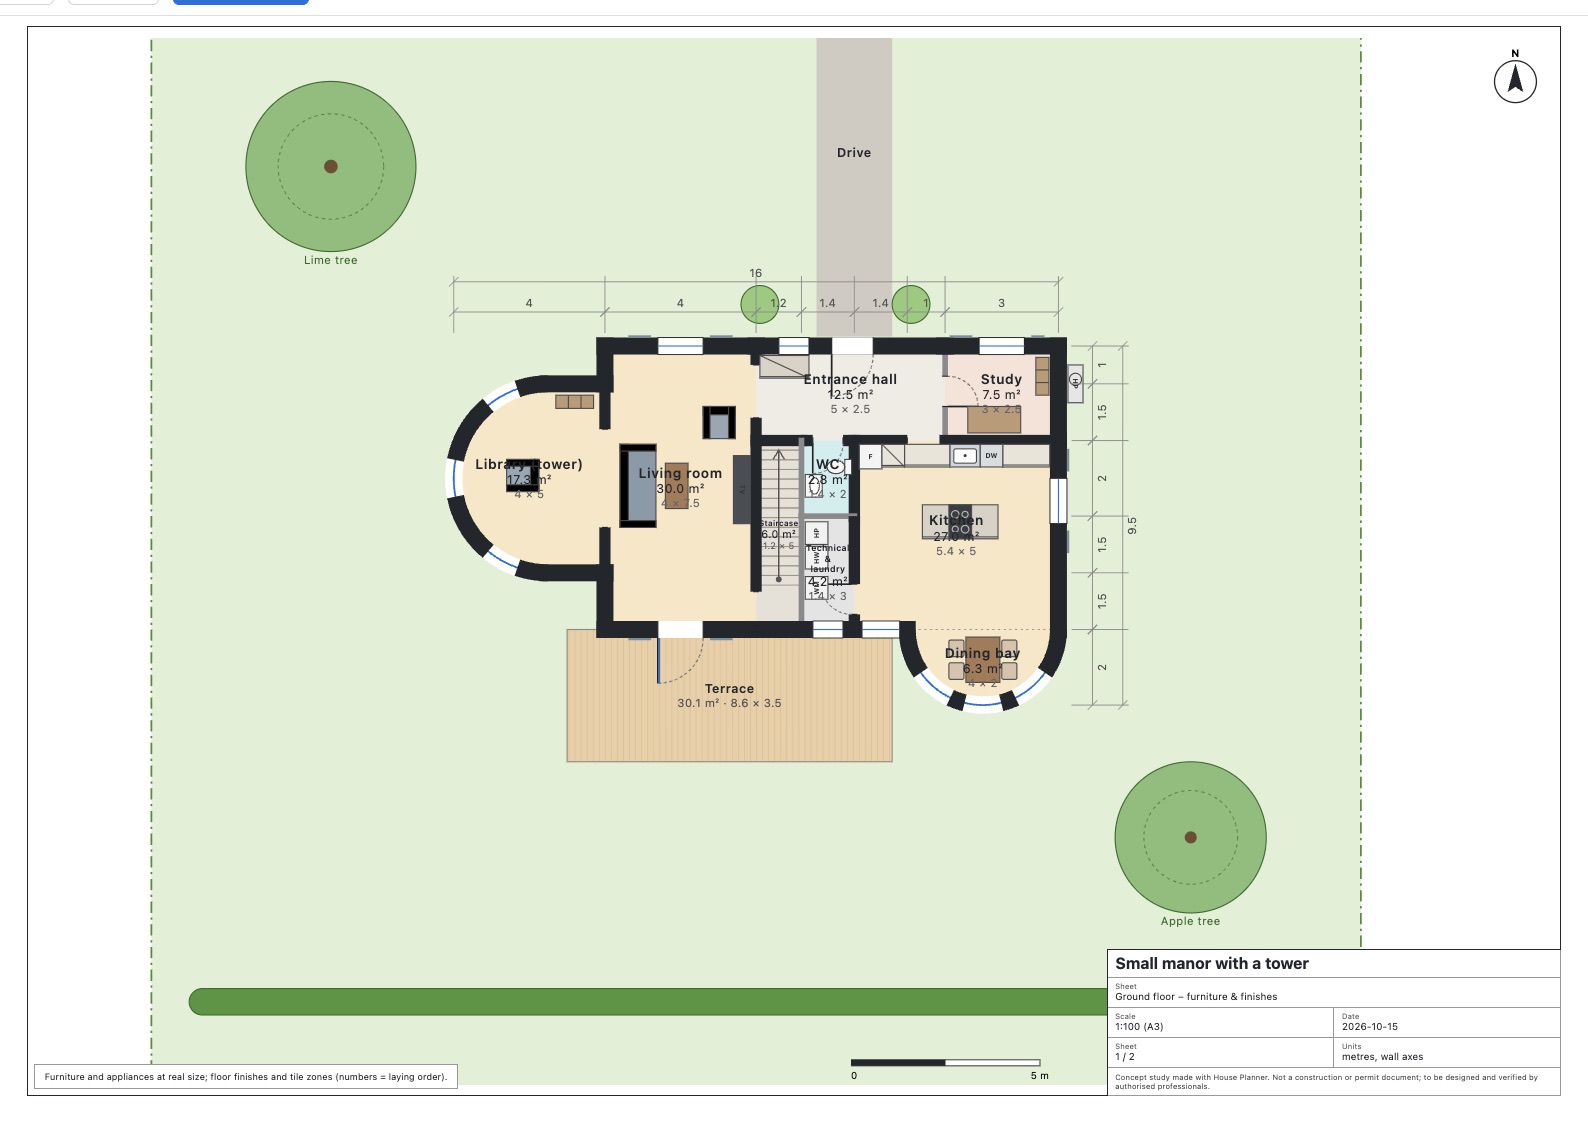
The 2D floor plan with furniture and the side panel
2D plan: drag walls, rooms, doors and furniture
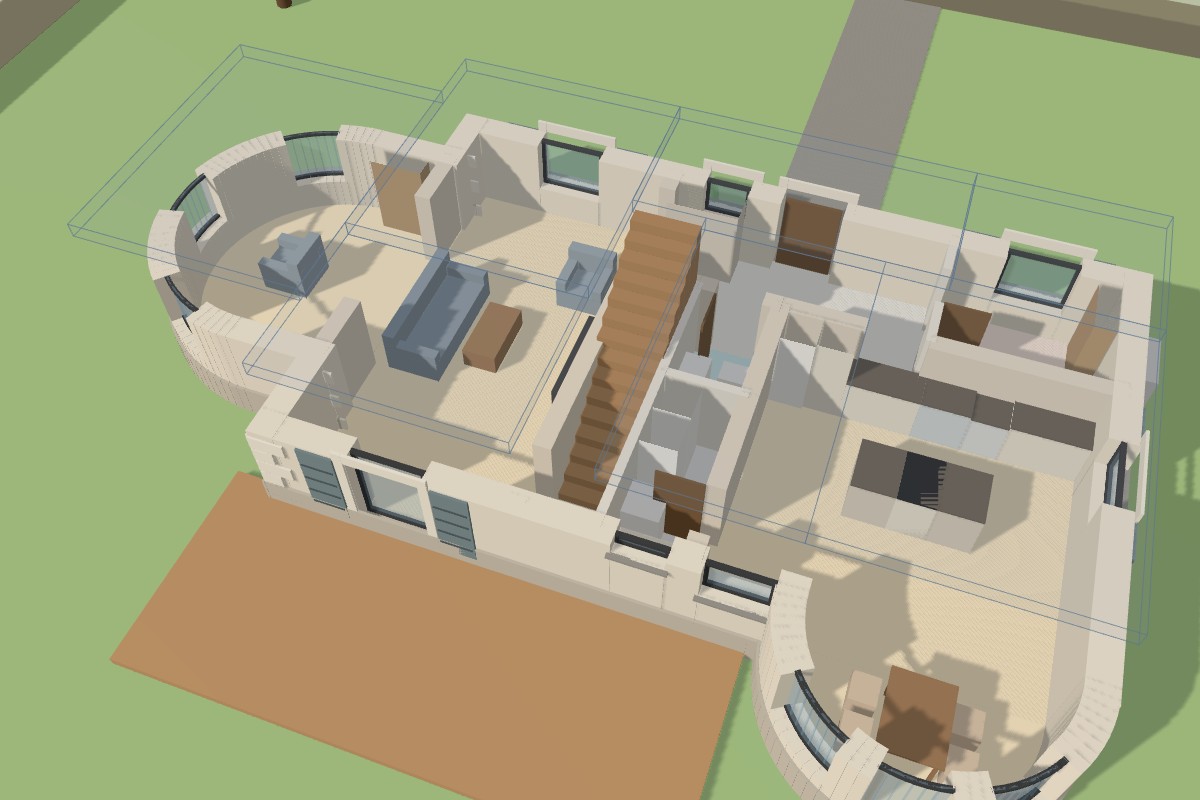
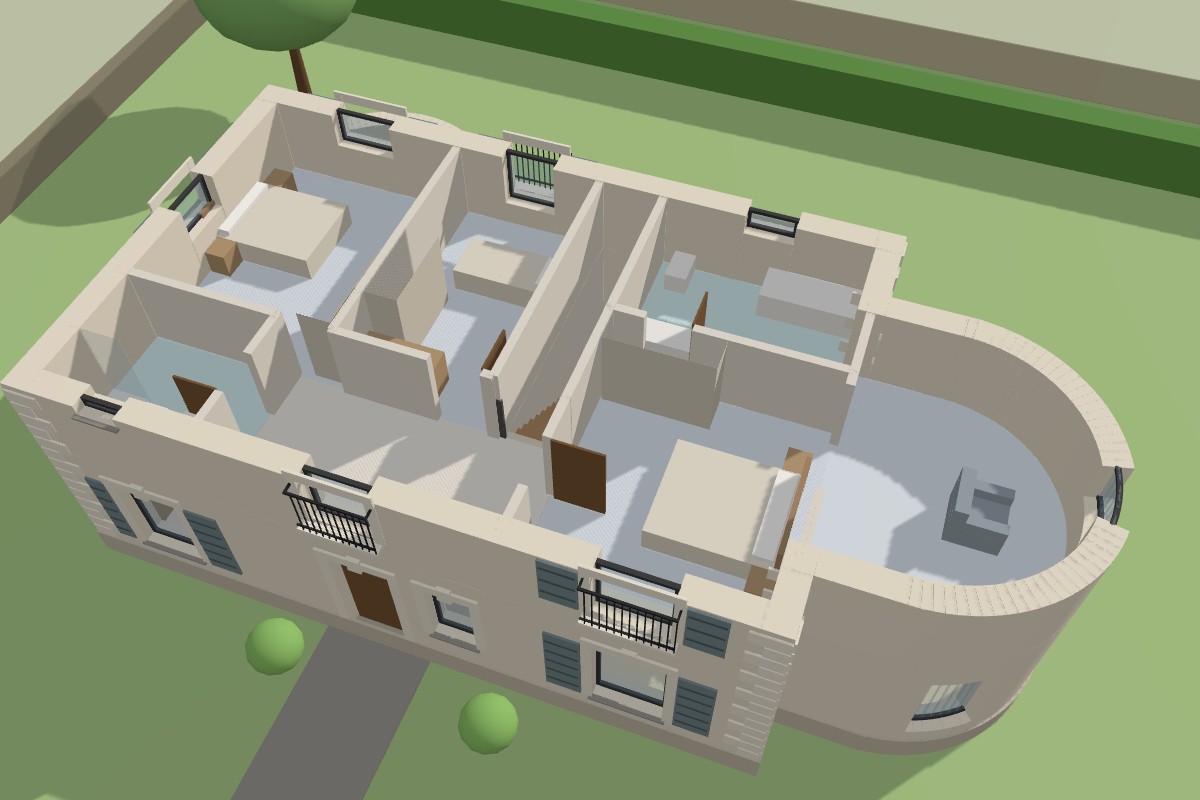
3D cut-away of the ground floor
3D cut-aways of every floor
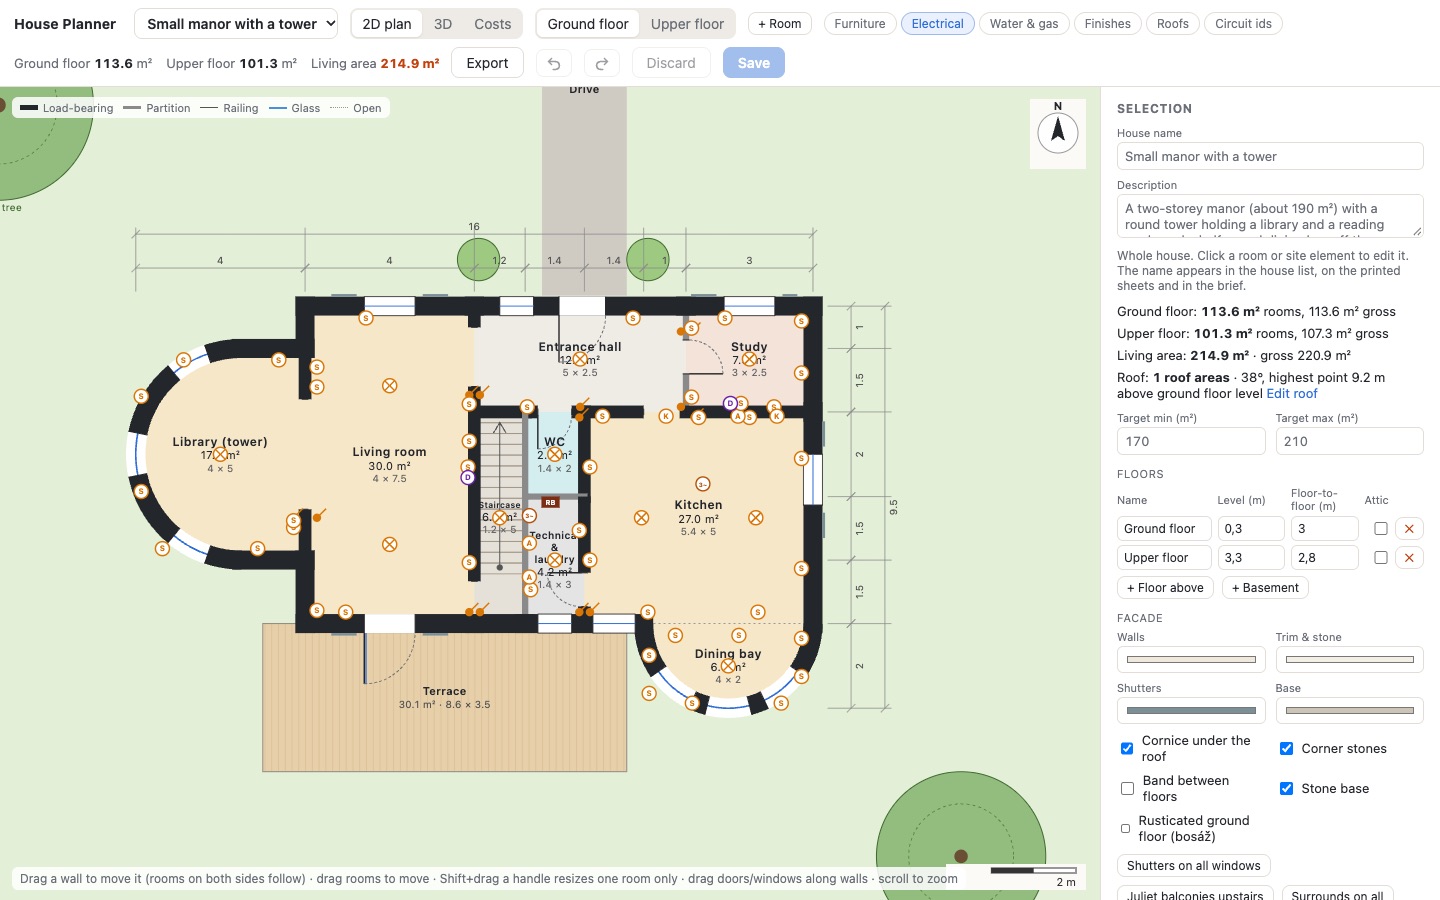
Electrical layer with sockets, switches, lights and circuits
Electrical, water and gas layers
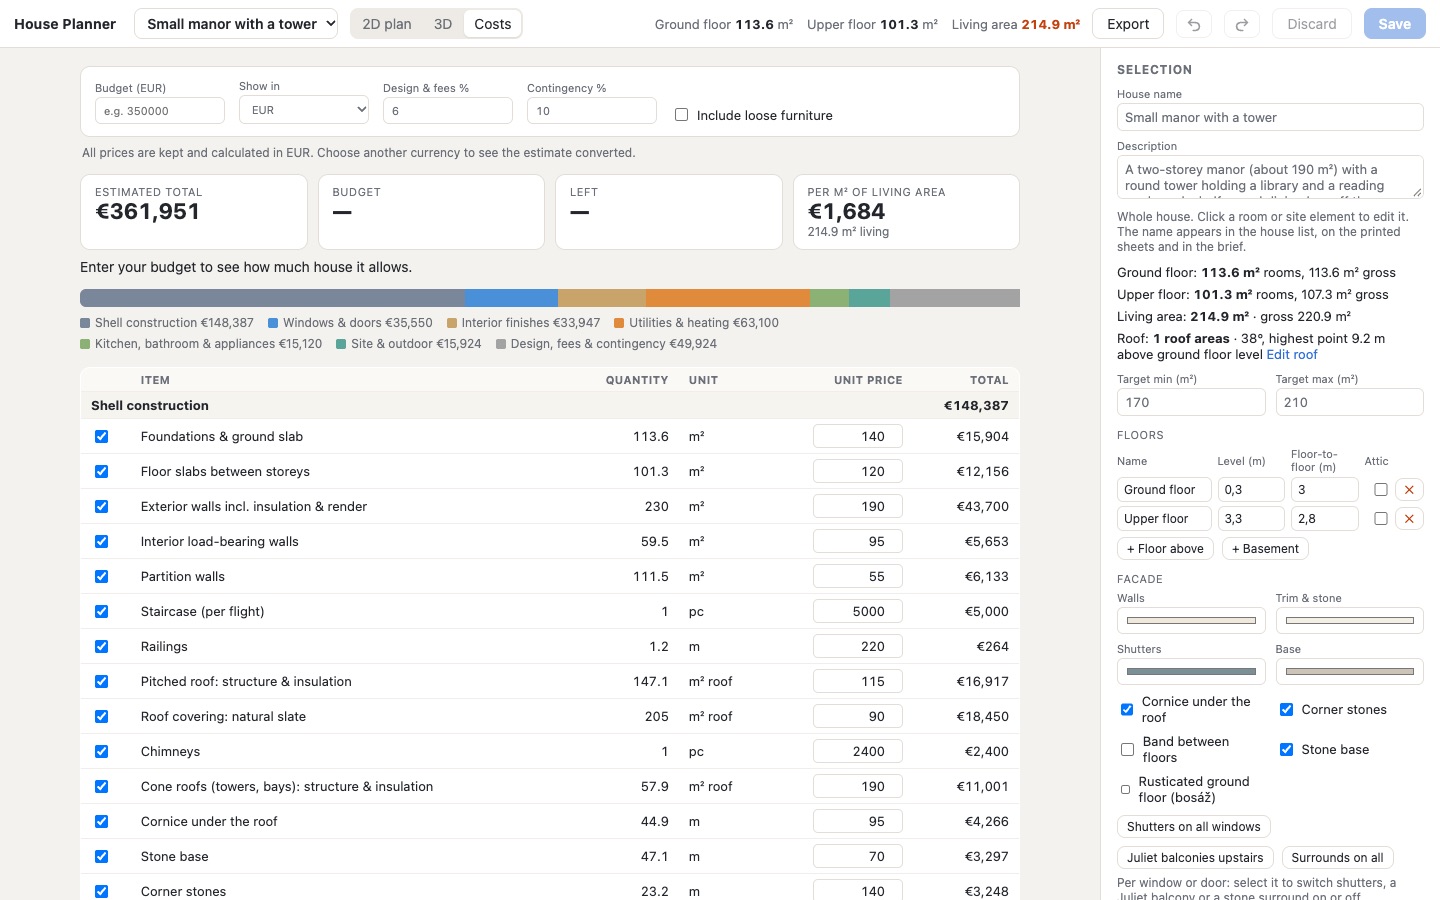
Cost estimate with budget
Cost estimate against your budget
A printable A3 sheet at true scale
Printable sheets at true scale, DXF for CAD
Street view of the manor with shutters, corner stones and a turret
Facade details, round rooms and towers

What it does

Design

  • Rooms that tile each floor; drag walls and both sides follow
  • Any number of floors, basements and attics under the roof
  • Round rooms: bays, apses and towers with cone roofs
  • Doors, open passages, windows, terrace and sliding doors
  • Roofs: flat, mono-pitch, gable, hipped, mansard, roof terraces, dormers, chimneys; tiles, slate or zinc
  • Site: plot (any shape), drive and paths (curved), terrace, pool, garage, shed, greenhouse, carport, trees
Check

  • Stairs: risers, treads, width, a way in at the foot and out at the top; straight or U-shaped with winders; auto-fix
  • Structure: slab spans between load-bearing walls, walls with nothing underneath
  • Overlaps, gaps, windows that lost their wall, floors with nothing below
  • One list of everything that needs attention, one click to jump to it

Fit out

  • Furniture and appliances, in 2D and 3D
  • Floor and wall finishes, tiles with your own photos, tile zones and quantities
  • Electrical (230/400 V), water, drainage and gas points generated from the appliances, with circuits and loads
  • Facade: colours, shutters, surrounds, cornice, corner stones, Juliet balconies

Cost and share

  • Cost estimate from the plan's own quantities, against your budget, in any currency (ECB rates)
  • Printable sheets at true scale (PDF), 3D views, DXF for CAD, a handover brief for your architect, CSV costs
  • Comments on any room, wall or window, kept as text files
  • Every save is a git commit: full history of each house, undo anything

How it works

The planner is a small web app that runs on localhost. Each house is a folder with one house.json (the whole design), your comments as Markdown files, and its own git history. Put the folder in Dropbox, iCloud, Google Drive or OneDrive to keep it backed up and on all your computers.

Because the design is a plain, documented file, you can read it, diff it, script it, or let an AI assistant change it for you.

houses/
  my-house/
    house.json          the design
    BRIEF.md            your wishes (optional)
    comments/open/      notes to apply
    comments/resolved/
    assets/             tile photos
    .git/               full history

Install

You need Node.js 20 or newer and git (both free, for Windows, macOS and Linux).

git clone https://github.com/MatusBehul/OpenHomePlan.git
cd OpenHomePlan
npm install
npm start

Open http://localhost:3000. Start from the example family house, the small manor with a tower, or an empty plot.

Keep your houses in a cloud folder

Point the planner at any folder, for example a synced drive:

HOUSES_DIR=~/Dropbox/houses npm start

or copy planner.config.example.json to planner.config.json and set housesDir. On Windows PowerShell: $env:HOUSES_DIR="$HOME\Dropbox\houses"; npm start.

Update to the latest version
git pull
npm install
npm start

Your houses are not part of the app's folder history, so updating never touches them.

How to use it

  1. Rooms. Click + Room, drag rooms into place, drag a wall to move it (the rooms on both sides follow), or type exact sizes in the side panel. Everything snaps to 25 cm and to nearby walls.
  2. Openings. Select a room and add doors, open passages and windows. Drag them along the wall; drag their ends to make them wider.
  3. Floors and stairs. Add a floor above or a basement, place a staircase and a void above it. The stairs check tells you if it fits and offers to fix it.
  4. Roof and facade. The roof follows the building by itself; pick its shape and covering, add terraces, dormers and chimneys, and the facade details you like.
  5. Fit out. Add furniture and appliances, then Generate utilities for sockets, lights, water, drains and circuits. Choose floor and wall finishes.
  6. Check and price. Look at the issues list and the Costs tab; set your budget and replace the example prices with your builder's quotes.
  7. Share. Export printable sheets, DXF and the handover brief for your architect, engineers and installers.

Work with an AI assistant

The repository is written to be read by AI coding assistants. CLAUDE.md documents the data model and the rules, so an assistant such as Claude Code can change your house safely, run the same checks the app runs, and commit each change to your house's history.

  1. In the planner, select a room or wall and write a comment: "Make the kitchen 1 m longer and move the island."
  2. In your terminal, in the planner's folder, run the assistant and type /apply-comments.
  3. Each comment is applied, checked, committed and marked resolved. Reload the planner to see it.

You can also ask for whole designs: "Draft a 3-bedroom house for about 200k, with the master suite on the ground floor", or "Build this catalogue house: <link>". Always review what it did; every step can be undone from the history.

3D cut-away of the upper floor

Help wanted: experts, testers and translators

The checks, rules and example prices are deliberately simple and certainly wrong in places. If you are an architect, structural engineer, electrician, plumber, heating or energy specialist, or cost estimator, you can make this tool safer and more useful for people planning their homes all over the world, without writing code:

Developers are very welcome too: the app is plain JavaScript with no build step and one dependency (Three.js). Read CONTRIBUTING.md, pick an issue, open a pull request. Every change is reviewed by the maintainer before it is merged.

Speak another language? Translating this page is one file: copy site/i18n/en.json to your language code and open a pull request.

Privacy

The planner runs only on your computer and talks to nobody, except when you ask it to download currency exchange rates from the European Central Bank. This page sets no cookies, loads nothing from other sites and counts nobody.

Not a permit document

The planner helps you think and talk about your house. Its checks are rules of thumb, not building codes. An authorised architect and engineers must design and sign the real project.